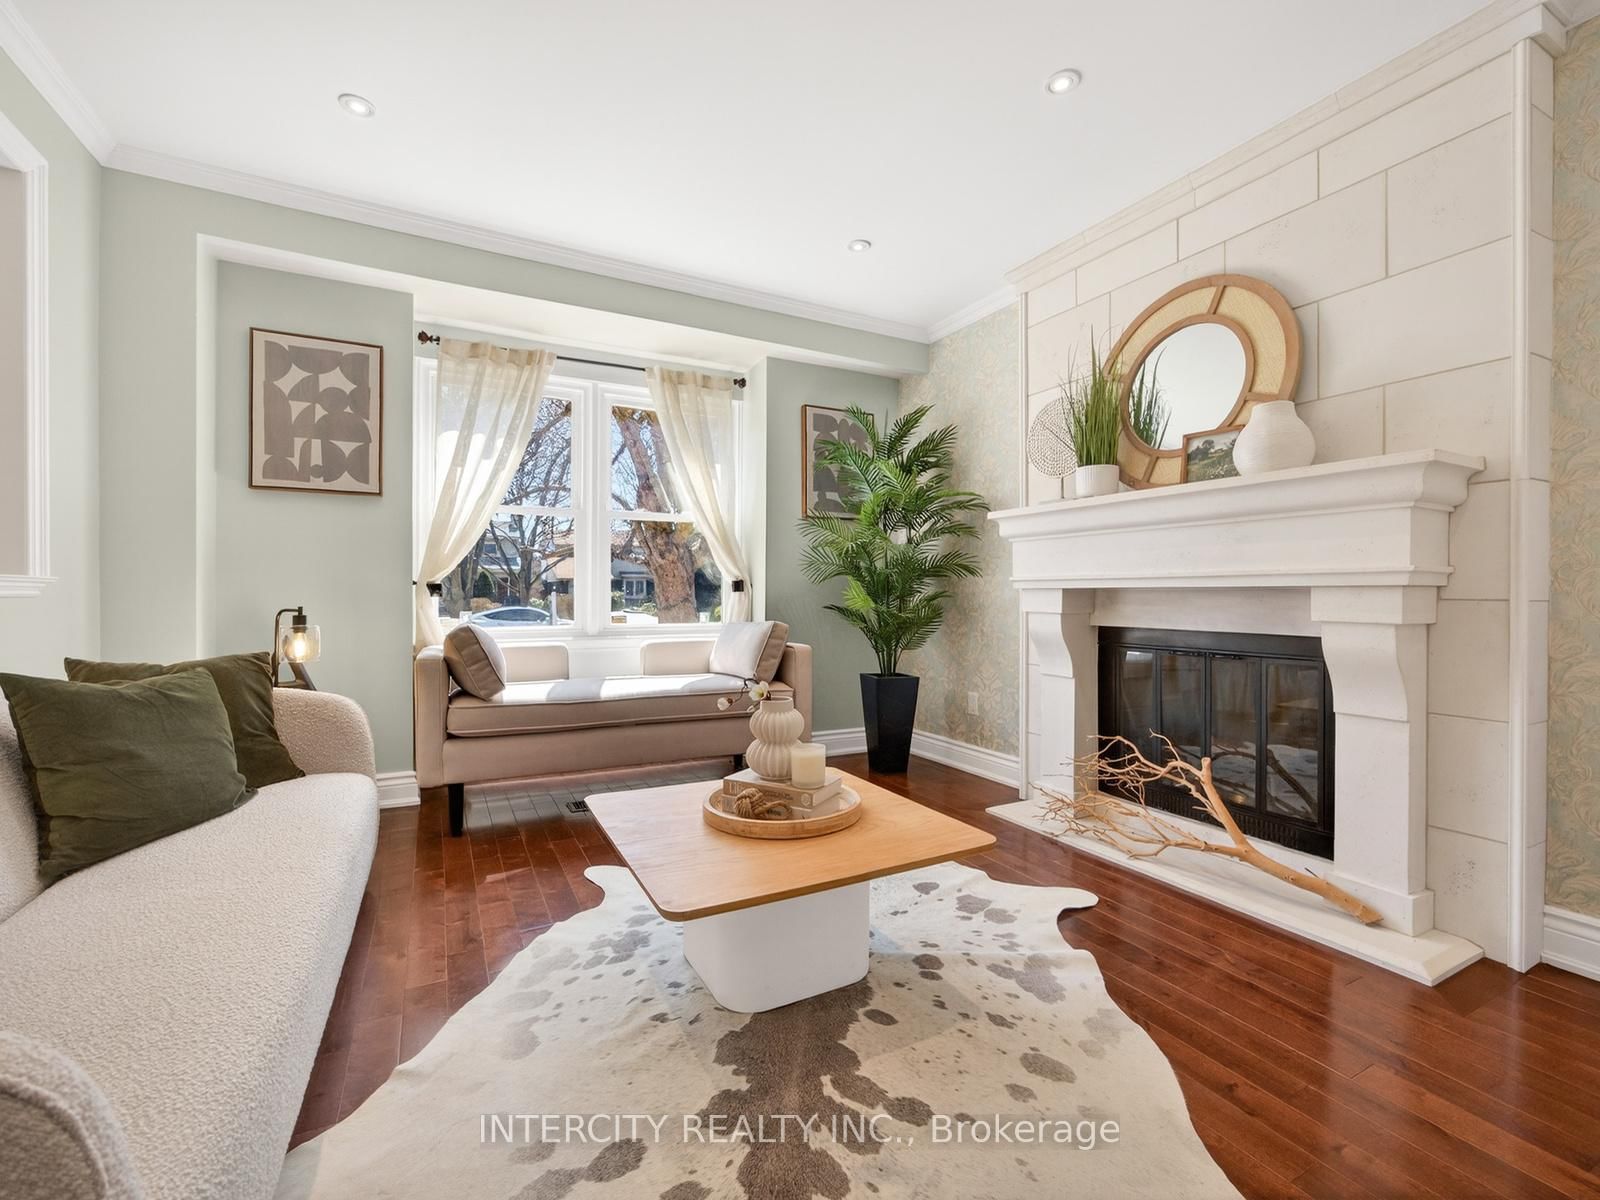
<-- style PDP --> 3201 Coldstream Road, Mississauga - Detached for sale for $1,050,000
  • new
  • for sale

3201 Coldstream Road

Mississauga, Ontario, L5L 5H9 - Erin Mills

$1,050,000

  • Neighbourhood

    Erin Mills

  • Major Intersection

    Ridgeway Dr. & McMaster Rd.

  • Listed Since: 2 day(s)

  • Last update: today

Overview

  • Property Type

    Detached, 2-Storey

  • Bedrooms

    3

  • Bathrooms

    4

  • Basement

    Finished

  • Kitchen

    1

  • Total Parking

    4 (2 Attached Garage)

  • Lot Size

    32.48x113.22 (Feet)

  • Taxes

    $6,734.10 (2026)

  • Type

    Freehold

Property Description

Property description for 3201 Coldstream Road, Mississauga

Welcome to 3201 Coldstream Rd, an exciting opportunity to make your mark in an established & highly desirable Mississauga neighbourhood. Situated on a generous lot, this well-loved home offers Buyers the opportunity to Renovate, Update & Create a Home that truly reflects their own Personal Style. 3201 offers a functional layout w/comfortable Principal Rms, Multiple Bdrms & a Finished Lower Level providing additional Living Space. Whether you are an End-User looking for a home you can update over time, a Renovator searching for your next project, or a Buyer wanting to establish roots in a mature neighbourhood, this home offers tremendous possibilities. Step outside & appreciate the space afforded by the property, w/plenty of room to enjoy the outdoors, entertain family & friends or explore future landscaping possibilities. Location/Location/Location - The Location adds considerably to the appeal. Enjoy the convenience of nearby Parks, Schools, Trails, Shopping, Malls (Erin Mills Town Centre/Square One), Restaurants & everyday Amenities, together w/easy access to major Roadways, Highways (403/407/QEW/401), Public Transit, GO Train(Lakeshore & Erindale) & the many conveniences Erin Mills has to offer. Homes with the opportunity to Renovate & Personalize from the ground up are increasingly difficult to find. Rather than paying for someone else's Renovations & Finishes, here is your chance to bring your Own Vision to Life & Create a Home that is Uniquely Yours. Bring Your Ideas, Your Imagination & Your Vision to 3201 Coldstream R-this home is ready for its next chapter. All following dates are approx-Windows('23-Main & 2nd)(LL-orig"as-is), Recently Reno'd Kitchen('18) & Ensuite('16), Hardwood Flr, main & 2nd('16), Roof('23); Carrier Furnace & CAC('22); Hot Water Tank,('22). Fridge, Stove, Dishwasher. Top Load Clothes Washer & Front Load Clothes Dryer('25). A great lot. A sought-after location. Endless potential. Bring your vision & make 3201 Coldstream your own.

Listed by ROYAL LEPAGE REALTY PLUS

  • MLS #

    W13735746

  • Sq. Ft

    1500-2000

  • Sq. Ft. Source

    MLS

  • Lot Irregularities

    n/a

  • Year Built

    Available Upon Request

  • Pool

    None

  • Drive

    Pvt Double

  • Garage

    Attached, 2 spaces

  • Total Parking

    4

  • Family Room

    Y

  • Den

    Y

  • Exterior

    Brick

  • Fireplace

    Y

  • Roof

    Asphalt Shingle

  • Foundation

    Unknown

  • Elevator

    n/a

  • Water View

    n/a

  • Laundry Level

    Lower

  • Heat

    Forced Air

  • A/C

    Central Air

  • Water

    Municipal

  • Water Supply

    n/a

  • Sewers

    Sewers

  • Central Vac

    N

  • Foyer

    2.59 x 2.16 ft Main level

    Mirrored Closet, Marble Floor

  • Living

    3.02 x 3.53 ft Main level

    French Doors, Crown Moulding, hardwood floor

  • Dining

    2.67 x 3.53 ft Main level

    French Doors, Crown Moulding, hardwood floor

  • Kitchen

    5.11 x 2.92 ft Main level

    Pot Lights, Double Sink, Marble Floor

  • Breakfast

    2.6 x 2.29 ft Main level

    Combined W/Kitchen, W/O To Yard, Marble Floor

  • Family

    4.14 x 3.53 ft Main level

    Pot Lights, Fireplace, hardwood floor

  • Primary

    5.69 x 3.66 ft 2nd level

    His/Hers Closets, 4 Pc Ensuite, hardwood floor

  • 2nd Br

    5.16 x 3.53 ft 2nd level

    Double Closet, Crown Moulding, hardwood floor

  • 3rd Br

    3.66 x 2.9 ft 2nd level

    Closet Organizers, Crown Moulding, hardwood floor

  • Rec

    6.43 x 3.73 ft Bsmt level

    Crown Moulding, Ceramic Floor

  • Games

    4.72 x 4.52 ft Bsmt level

    Fireplace, Wet Bar, Ceramic Floor

  • Laundry

    3.28 x 1.65 ft Lower level

    Laundry Sink

  • MLS #

    W13735746

  • Sq. Ft

    1500-2000

  • Sq. Ft. Source

    MLS

  • Lot Irregularities

    n/a

  • Year Built

    Available Upon Request

  • Pool

    None

  • Drive

    Pvt Double

  • Garage

    Attached, 2 spaces

  • Total Parking

    4

  • Family Room

    Y

  • Den

    Y

  • Exterior

    Brick

  • Fireplace

    Y

  • Roof

    Asphalt Shingle

  • Foundation

    Unknown

  • Elevator

    n/a

  • Water View

    n/a

  • Laundry Level

    Lower

  • Heat

    Forced Air

  • A/C

    Central Air

  • Water

    Municipal

  • Water Supply

    n/a

  • Sewers

    Sewers

  • Central Vac

    N

  • Foyer

    2.59 x 2.16 ft Main level

    Mirrored Closet, Marble Floor

  • Living

    3.02 x 3.53 ft Main level

    French Doors, Crown Moulding, hardwood floor

  • Dining

    2.67 x 3.53 ft Main level

    French Doors, Crown Moulding, hardwood floor

  • Kitchen

    5.11 x 2.92 ft Main level

    Pot Lights, Double Sink, Marble Floor

  • Breakfast

    2.6 x 2.29 ft Main level

    Combined W/Kitchen, W/O To Yard, Marble Floor

  • Family

    4.14 x 3.53 ft Main level

    Pot Lights, Fireplace, hardwood floor

  • Primary

    5.69 x 3.66 ft 2nd level

    His/Hers Closets, 4 Pc Ensuite, hardwood floor

  • 2nd Br

    5.16 x 3.53 ft 2nd level

    Double Closet, Crown Moulding, hardwood floor

  • 3rd Br

    3.66 x 2.9 ft 2nd level

    Closet Organizers, Crown Moulding, hardwood floor

  • Rec

    6.43 x 3.73 ft Bsmt level

    Crown Moulding, Ceramic Floor

  • Games

    4.72 x 4.52 ft Bsmt level

    Fireplace, Wet Bar, Ceramic Floor

  • Laundry

    3.28 x 1.65 ft Lower level

    Laundry Sink

Thinking of Selling?

Find Out Your Home’s Value in Today’s Market!

No Email or Signup is required to view your home estimate.

estimate your home value

Contact Manoj Kukreja

Sales Representative,
Century 21 People’s Choice Realty Inc.,
Brokerage
(647) 576 - 2100

Manoj profile avatar

Mortgage Calculator

This data is for informational purposes only.

Mortgage Payment per month

Principal Amount

Interest

Total Payable

Amortization

Amortization

Closing Cost Calculator

This data is for informational purposes only.

Closing Cost Total for this property

Total Cash flow for purchasing this property

Down Payment(%)*
Additional information

Provincial Land Transfer Tax

Ontario Land Transfer Tax Rebate

Toronto Land Transfer Tax

Toronto Land Transfer Tax Rebate

PST on CMHC Insurance Premium

Lawyer Fees

$2,825

Government Registration Fee's

$164

Title Insurance

Closing Cost Total

Total Cash flow for purchasing this property

Provincial Land Transfer Tax

Ontario Land Transfer Tax Rebate

Toronto Land Transfer Tax

Toronto Land Transfer Tax Rebate

PST on CMHC Insurance Premium

Lawyer Fees

$2,825

Government Registarion Fee's

$164

Title Insurance

Down Payment(%)*

* A down payment of less than 20% is permitted only for first-time home buyers purchasing their principal residence. The minimum down payment required is 5% for the portion of the purchase price up to $500,000, and 10% for the portion between $500,000 and $1,500,000. For properties priced over $1,500,000, a minimum down payment of 20% is required.

Thinking of Selling?

Find Out Your Home’s Value in Today’s Market!

No Email or Signup is required to view your home estimate.

estimate your home value

Contact Manoj Kukreja

Sales Representative, Century 21 People’s Choice Realty Inc., Brokerage
(647) 576 - 2100

Manoj profile avatar

Recent Sold Listings in Erin Mills, Mississauga

Popular Cities